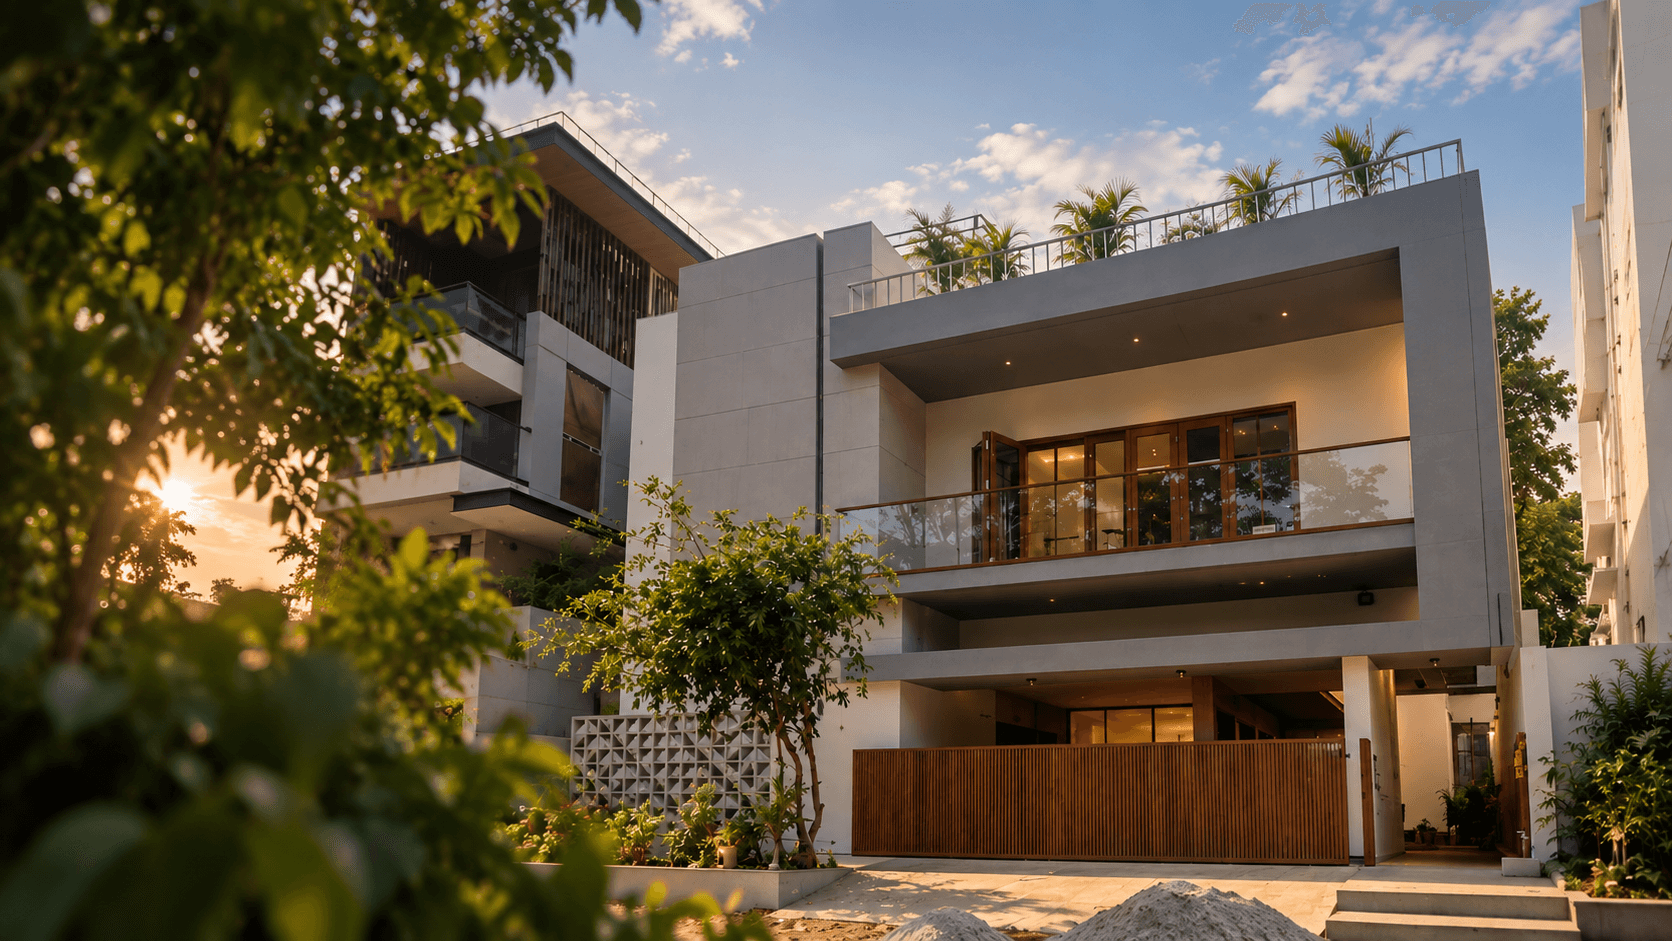
Contemporary multi-storey residence with a wood-slat facade, lit at dusk
Bengaluru · Est. 2026

We Build Homes,End to End

StructureMEPFinishesInteriors

DK Crest Developers is a Bengaluru construction company that takes a home all the way — structure, services, finishes and interiors — so you are not stitching together a builder, a designer and six contractors who have never met.

01
Construction
Houses and villas built on your land
02
Interiors
Complete fit-out, room by room or whole home
03
Every trade
One contract, one team, one point of contact
Architectural Design
RCC Structure
Masonry
Waterproofing
Electrical
Plumbing & Sanitary
Flooring & Tiling
Doors & Windows
Plastering & Painting
False Ceilings
Lighting Design
Modular Kitchens
Wardrobes & Storage
Joinery
01What We Do

Everything a HomeNeeds, UnderOne Contract

Four lines of work that fit together rather than four companies you have to coordinate. Most of our projects use more than one of them.

01

Construction

Independent houses and villas built on a plot you already own — taken from the architectural drawings through the RCC structure, services and finishing to a completed home.

  • Architectural design & drawings
  • RCC structure & masonry
  • MEP — electrical, plumbing, sanitary
  • Finishing, facade & handover
See construction scope
02

Interior Design

Complete residential interiors, designed and executed by the same team that builds — one room or an entire home, on one quotation.

  • Space planning & 3D visualisation
  • Modular kitchens & wardrobes
  • False ceilings & lighting
  • Flooring, painting & joinery
Explore interiors
03

Renovation & Remodelling

Reworking a house you already have — opening up a layout, replacing services that have aged out, or rebuilding a floor rather than moving.

  • Structural alterations
  • Rewiring & re-plumbing
  • Kitchen & bathroom rebuilds
  • Extensions & added floors
Discuss a renovation
04

Real Estate Development

Residential development in and around Bengaluru — the site assessment, layout planning, statutory approvals and infrastructure that go in long before the first wall.

  • Land & feasibility assessment
  • Layout planning
  • Statutory approvals
  • Site infrastructure
See development scope
02Full Scope

Everything RequiredFor a Home

Twenty trades, one agreed scope and one quotation. Nothing on this list gets handed back to you to organise.

Request a scope & quotation
A

Structure & Shell

  • Architectural design
  • Structural design & RCC
  • Masonry & blockwork
  • Waterproofing
  • Roofing & slabs
B

Services

  • Electrical & wiring
  • Plumbing & sanitary
  • Water tanks & pumps
  • Drainage & sewage
  • HVAC provisioning
C

Finishes

  • Plastering & putty
  • Flooring & tiling
  • Painting — interior & exterior
  • Doors & windows
  • Facade & elevation
D

Interiors

  • Modular kitchens
  • Wardrobes & storage
  • False ceilings
  • Lighting & profile work
  • Joinery & panelling

One scope. One quotation. One team on site — and one person you call when you want to know where it stands.

03Interiors

Finished to theLast Detail

The stage most builds lose. We design and execute the interiors ourselves, on the same contract as the structure — so the ceiling, the wiring and the joinery are resolved together rather than cut into each other.

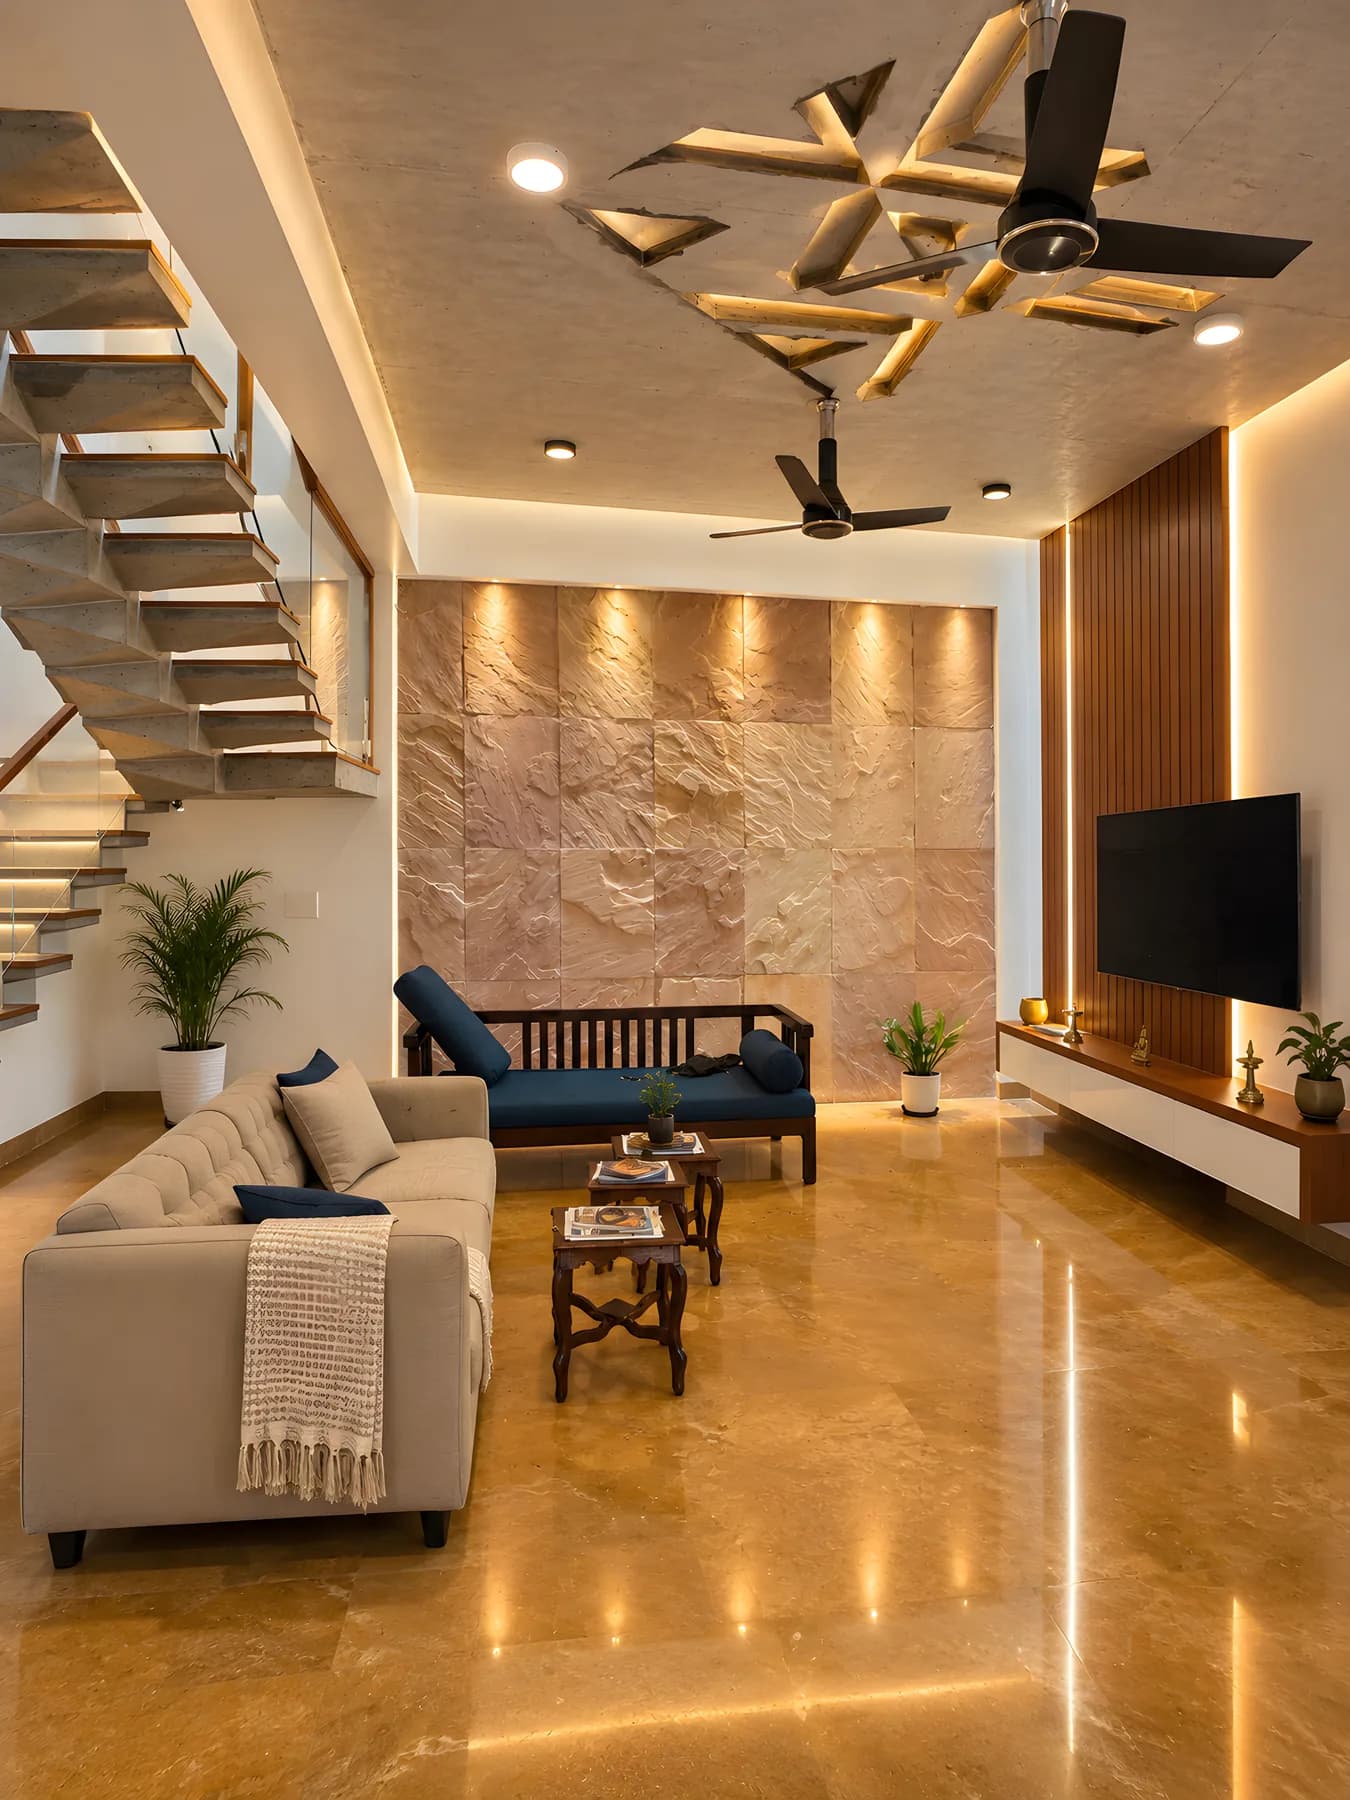
Living room interior design with a backlit sandstone feature wall, fluted wood TV panel, polished stone flooring and an open stair alongside
01

Living Rooms

Layered lighting, a feature wall that anchors the room, storage that disappears into it

What We Design

Room by Room, or the Whole Home

One team and one quotation — from the first layout drawing through to the day you move in.

  • Living & DiningSeating, TV units, feature walls
  • BedroomsWardrobes, headboards, storage
  • KitchensModular units, counters, chimney
  • BathroomsVanities, tiling, fittings
  • Ceilings & LightingCove, profile, spots
  • Full-Home InteriorsEvery room, one quotation
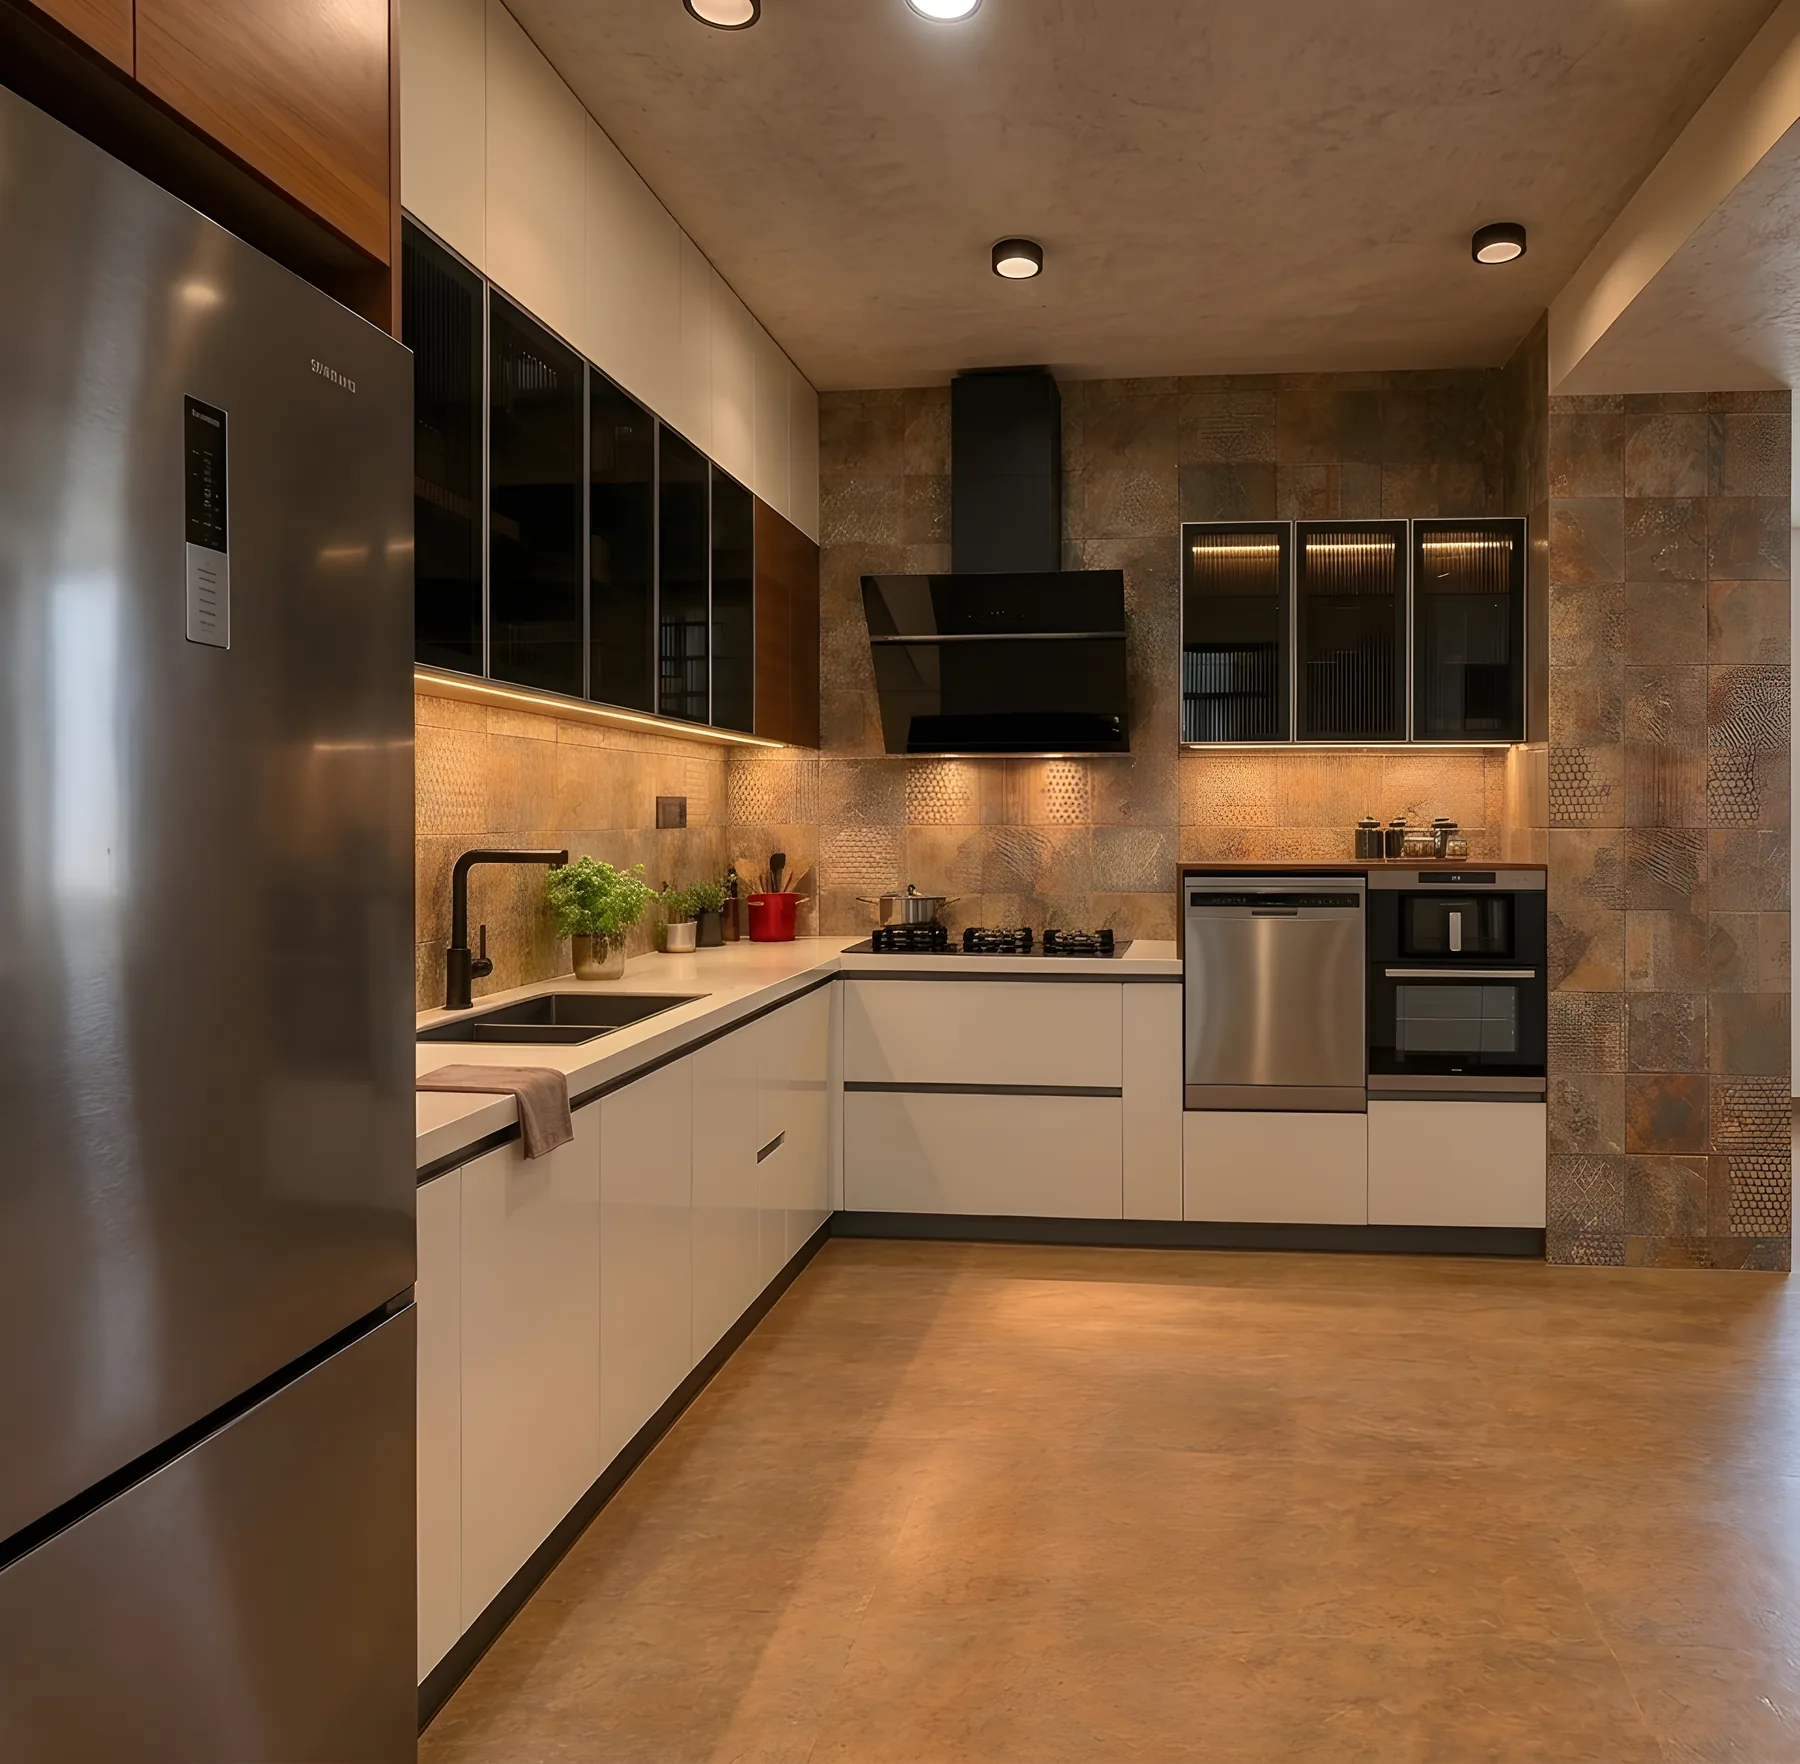
Modular kitchen design in white handleless units with a stone-effect backsplash, chimney hood, built-in oven and under-cabinet lighting
02

Kitchens

Modular units planned around how you actually cook, not around the showroom

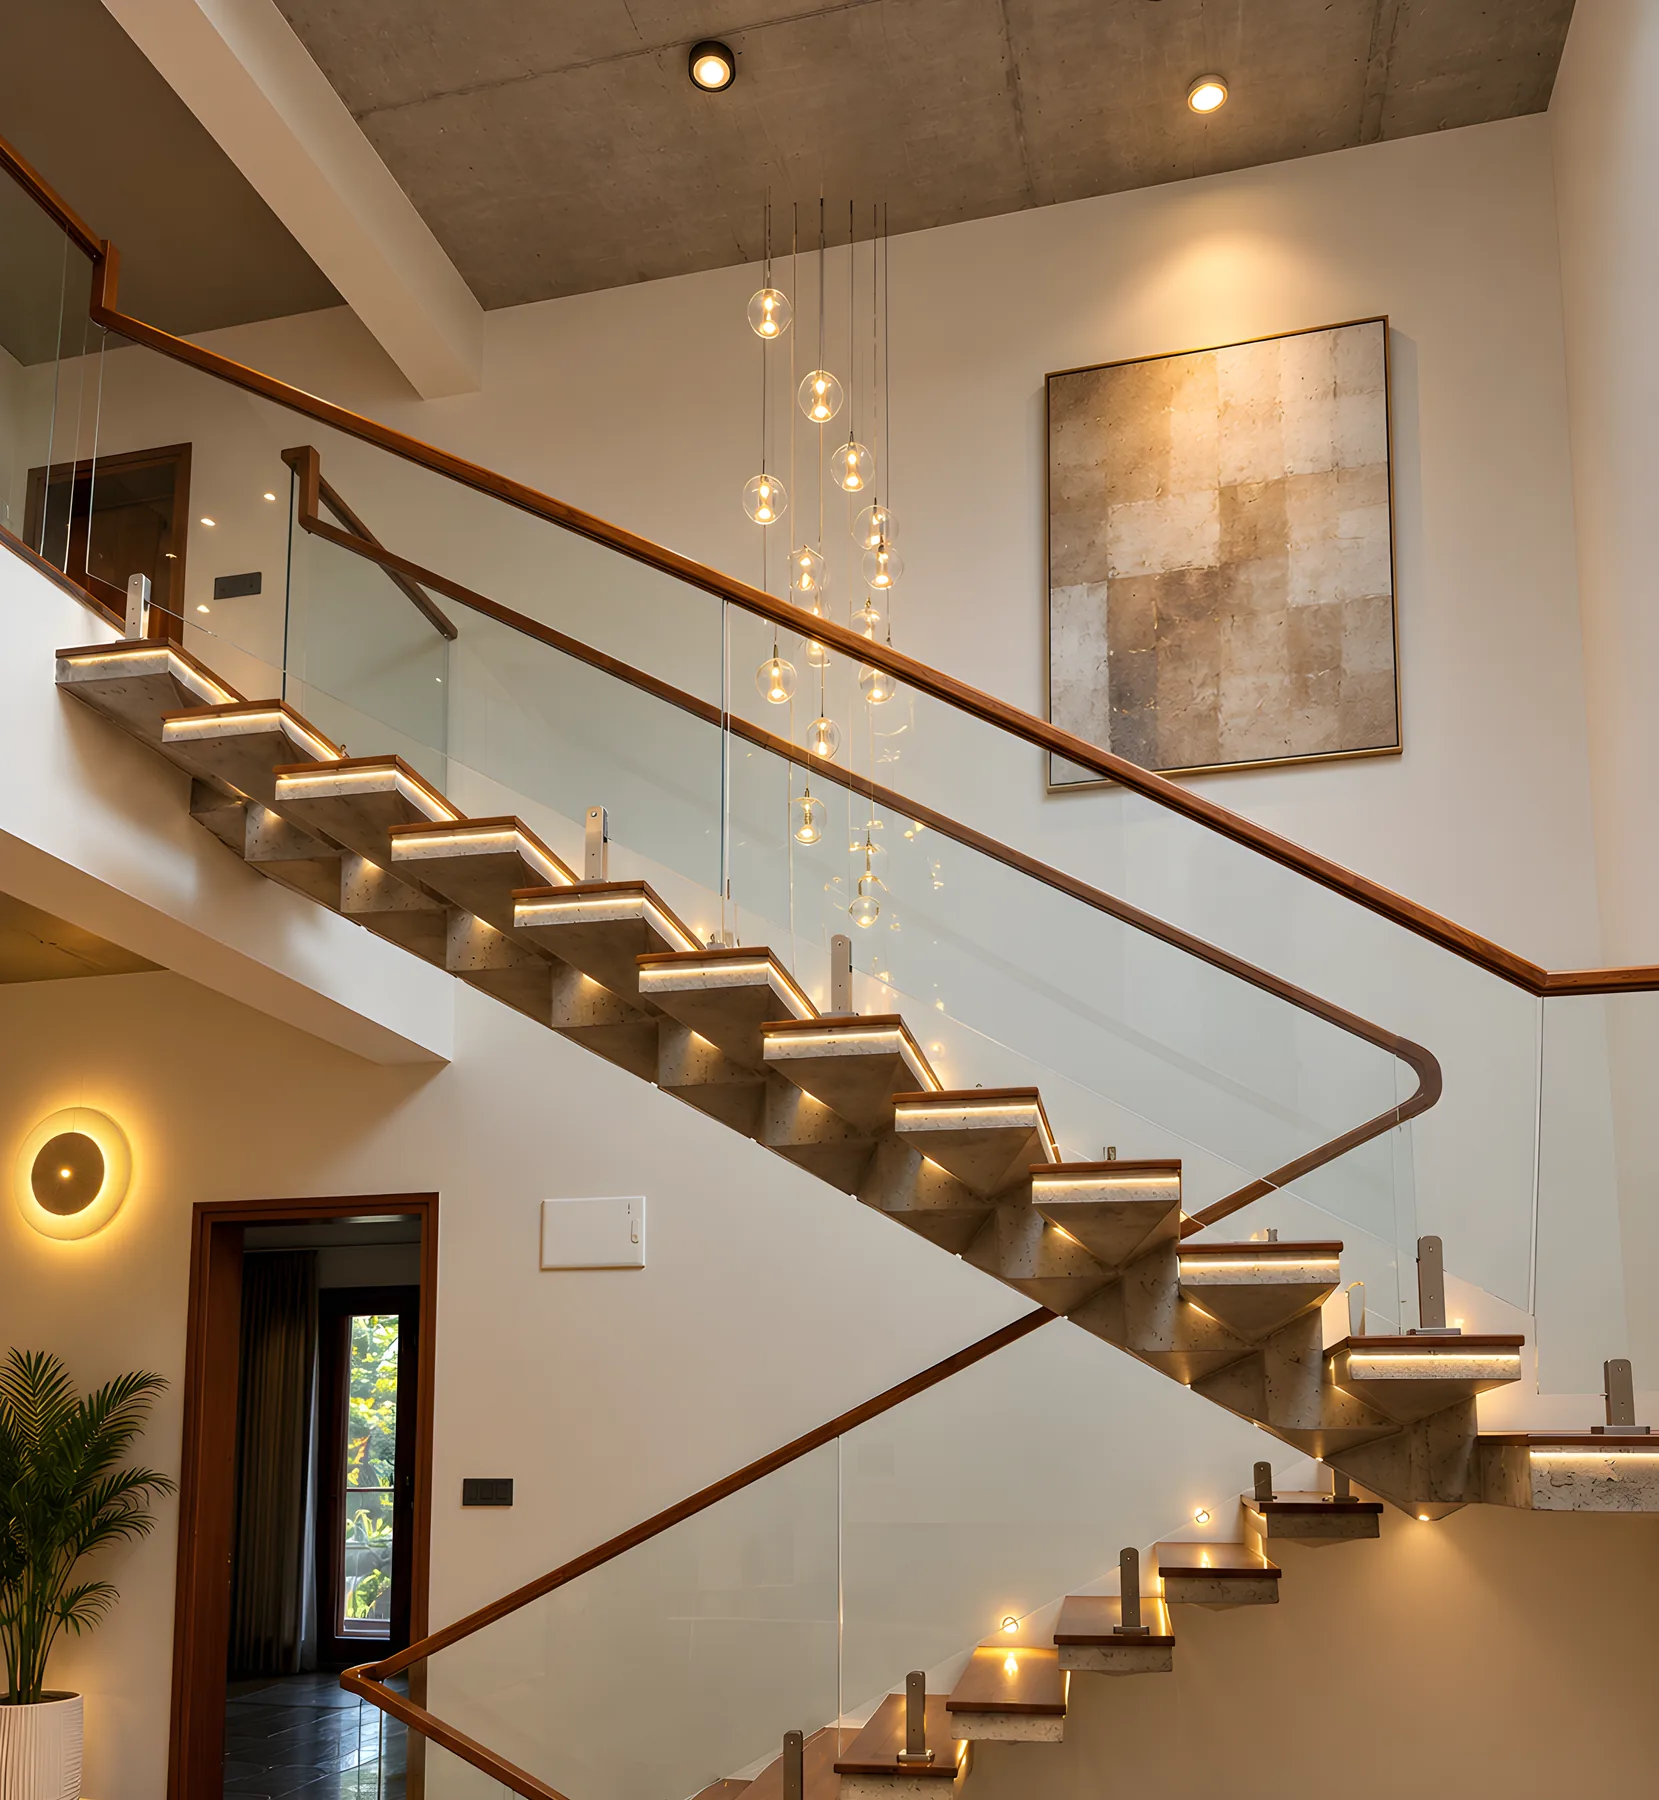
Cantilevered staircase with glass balustrade, timber handrail, recessed step lighting and a cluster pendant light
03

Circulation & Detail

Stairs, thresholds and the joinery most plans leave until it is too late

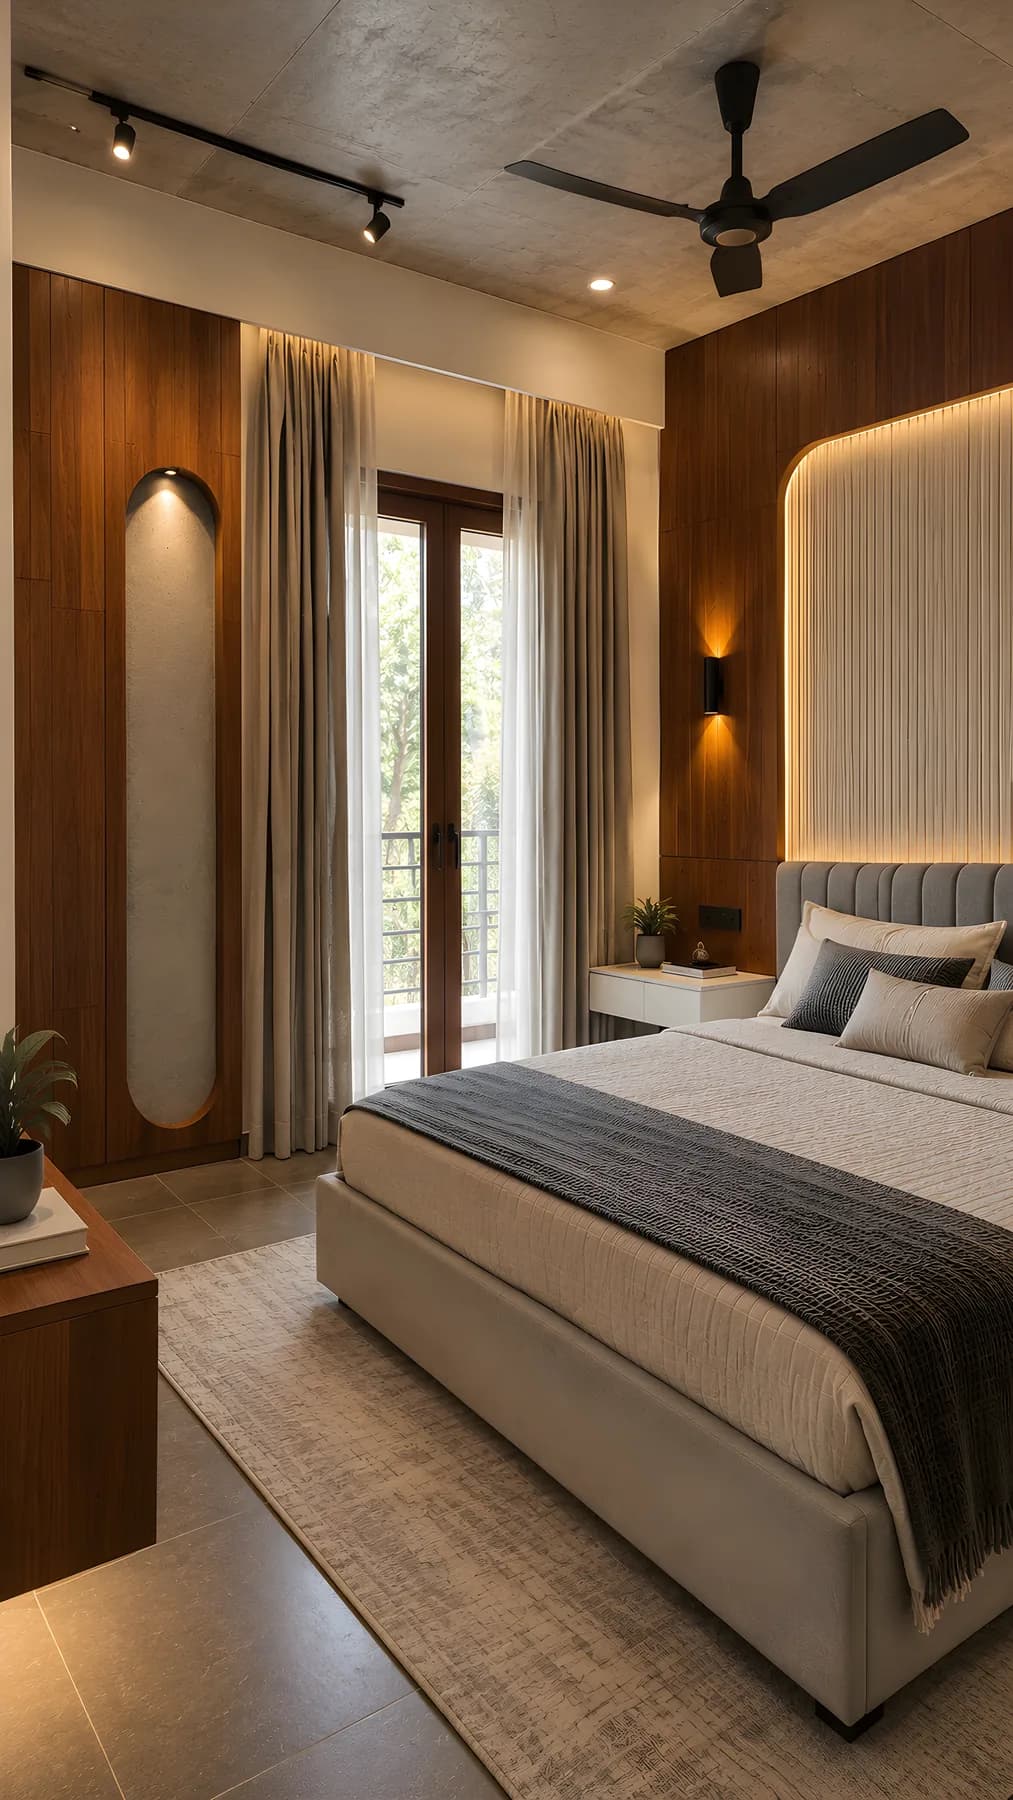
Master bedroom interior design with walnut wall panelling, an upholstered headboard framed in cove lighting, and a balcony behind sheer curtains
04

Bedrooms

Quiet materials, cove-lit headboards, and wardrobes sized to the room

See the full interiors service — what we design, how we work, and what we handle — then send us your floor plan.

Start Your Interior Project
04How We Work

Five Stages,Plot to Keys

The same sequence on every project, whether it is a renovation or a house from the ground up, so you always know which stage you are in and what happens next.

  1. 01

    Consultation

    We walk the plot or the existing home, talk through how you want to live in it, and get clear on scope and budget before anything is drawn.

  2. 02

    Design & Approvals

    Architectural and structural drawings, material and finish selections, and the statutory approvals — developed with you and costed before work starts.

  3. 03

    Construction

    Foundation, RCC structure and masonry, with the electrical and plumbing lines set into the shell as it goes up rather than chased into it afterwards.

  4. 04

    Interiors & Finishing

    Flooring, plastering and paint, then the joinery, ceilings, lighting and modular work — the same team, straight on from the structure.

  5. 05

    Handover

    A walkthrough together, a snag list closed out properly, and the home handed over finished — not left at ninety percent with the last details outstanding.

05From Our Clients

What the WorkHas Been Like

A few words from homes we have delivered. Names withheld — the projects are private, the notes are not.

They handled the structure and the interiors together, which meant the wiring and the ceiling design were decided at the same time instead of one being cut into the other later.
4BHK independent houseWhitefield · Construction & full interiors
We were given an itemised quotation before anything started, and the two changes we asked for mid-way were priced and signed off before the work happened.
3BHK apartmentMarathahalli · Full home interiors
The snag list was closed out properly rather than left at the last ten percent. That is the part we had been warned about and it is the part that went best.
Villa renovationSarjapur Road · Remodelling & fit-out
06Why DK Crest

What You CanExpect From Us

Six things we hold ourselves to on every project. Each one is something you can check while the work is happening, not a claim you have to take on trust.

01

One Accountable Team

Structure, services, finishes and interiors on a single contract with a single point of contact — no gap between trades for a problem to live in.

02

Transparent Costing

An itemised quotation before work starts, changes priced and signed off before they happen, and a straight answer when something takes longer than expected.

03

We Execute, Not Just Advise

Our own team runs the site. You are not handed a set of drawings and a contractor's phone number and left to manage the two against each other.

04

Design-Led Building

Wiring runs, plumbing lines and joinery are coordinated with the drawings from the start, so nothing has to be cut back into a finished wall.

05

Specified, Then Checked

Materials named in the quotation rather than decided on site, workmanship inspected stage by stage, and the snag list closed out before handover.

06

Bengaluru-Based

Our office is here and so is our team, which means site visits, supplier runs and fixes happen in person rather than over a phone.

07Get In Touch

Tell Us What YouWant to Build

A plot, a floor plan, or a house that needs reworking — tell us where you are and we'll come back with a direction and a costing. No obligation beyond the conversation.

Visit, Call or Write

Our Office Is in East Bengaluru

Project Enquiry

Visit Our Office in Bengaluru

Get Directions